Structiora Get a quote
Illustrative render of a generic parametric roof: a curved double-layer steel space frame on tree columns, with roof panels over the far half, on a light studio floor.

Complex steel. Complete buildings.

Parametric roofs and space frames are our specialisation. We also deliver steel and RCC buildings and civil works across Kerala, Tamil Nadu and Karnataka, engineered in one BIM model and managed from first drawing to handover.

Or WhatsApp +91 90610 67981

One model. One team. Drawings approved before anything is built.

  1. Base plates
  2. Columns
  3. Branches
  4. Space frame
  5. Purlins
  6. Roof panels

What we build

Structures we deliver.

Complex steel is our specialisation. We also deliver facade engineering, steel and RCC buildings and the civil works they stand on, each modelled by us and built through partner shops and site contractors under our supervision.

Specialist steel

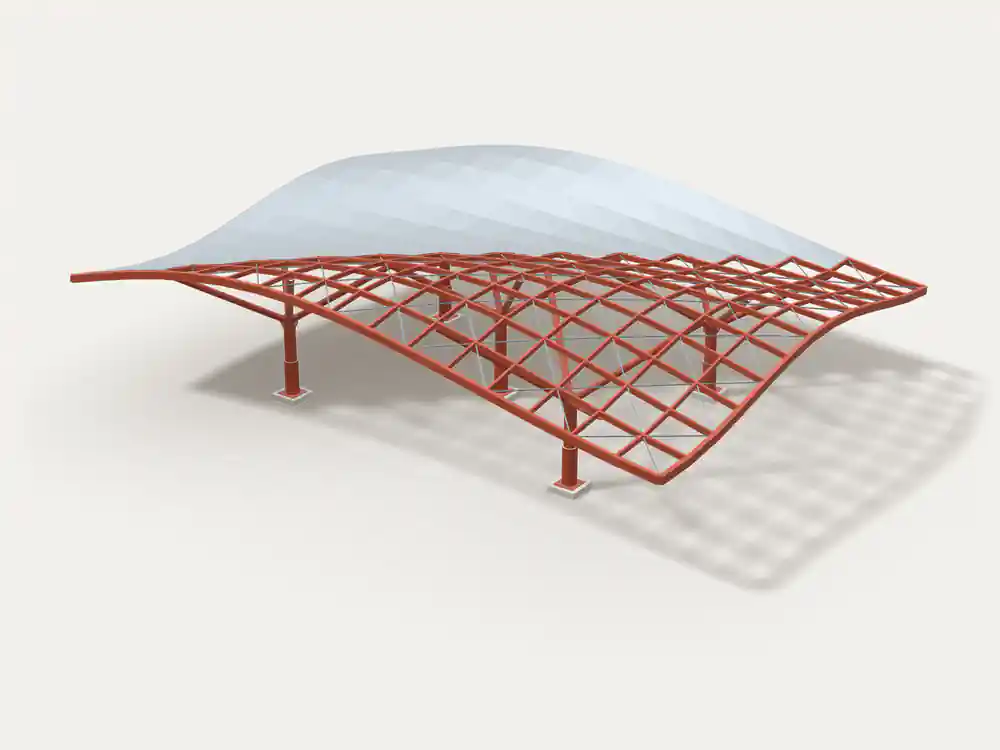
Illustrative 3D model of a generic doubly-curved steel gridshell roof on tree columns, with diagonal bracing in each cell and cladding panels over part of the roof.

Specialist steel · 01 / 13

Parametric & free-form roofs

Doubly-curved and free-form roofs, modelled parametrically so every member, node and panel is set out from one geometry.

  • Gridshells and free-form roof structures
  • Tree and tapered feature columns
  • Members, nodes and cladding set out from the model
Ask about a parametric roof
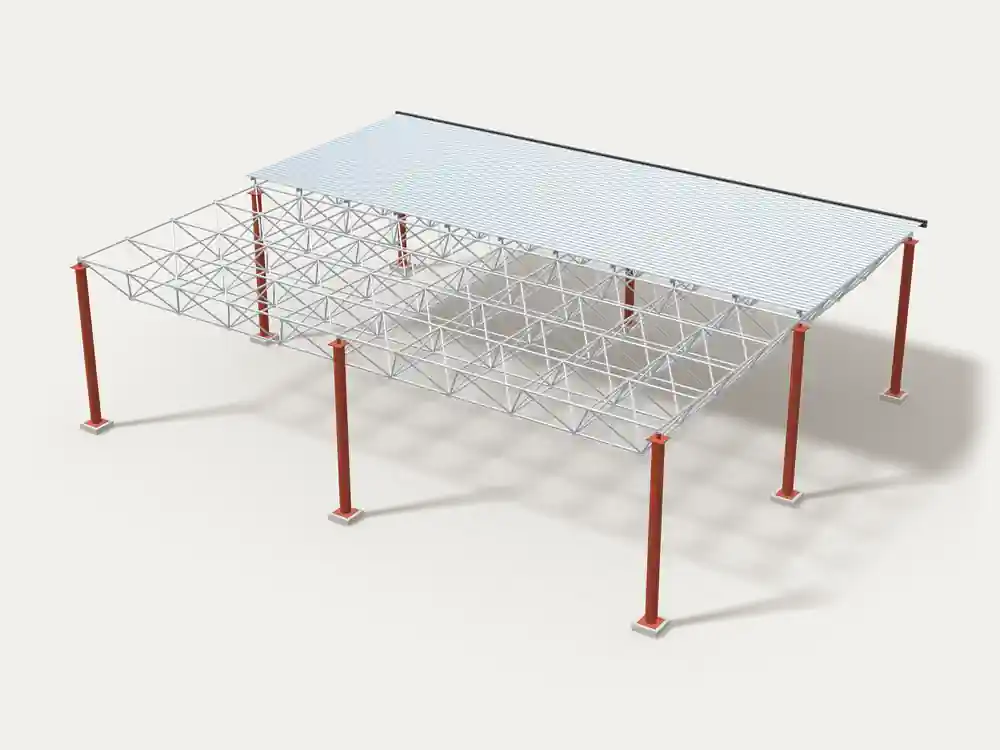
Illustrative 3D model of a generic double-layer steel space frame with ball nodes on perimeter columns, sheeted over half its area.

Specialist steel · 02 / 13

Space frames

Double-layer space-frame roofs for long clear spans, from the node layout to the roof sheeting.

  • Double-layer grids on perimeter or internal supports
  • Node, member and bolt schedules from the model
  • Roof sheeting, gutters, flashings and trims
Ask about a space frame
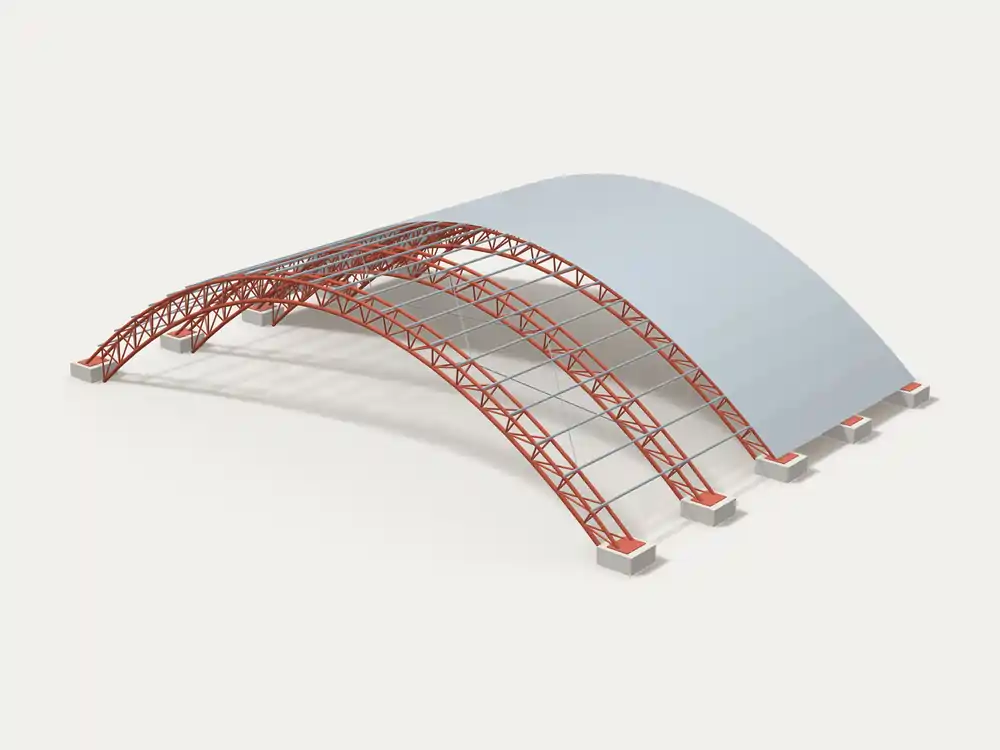
Illustrative 3D model of generic long-span tubular arched trusses on concrete abutments, with purlins, bracing and sheeting over the far bays.

Specialist steel · 03 / 13

Long-span & complex steel

Arched and trussed long-span roofs, feature canopies and other steel with complex geometry.

  • Arched and trussed long-span roofs
  • Roof trusses, canopies and entrance structures
  • Complex connections detailed in 3D
Ask about complex steel
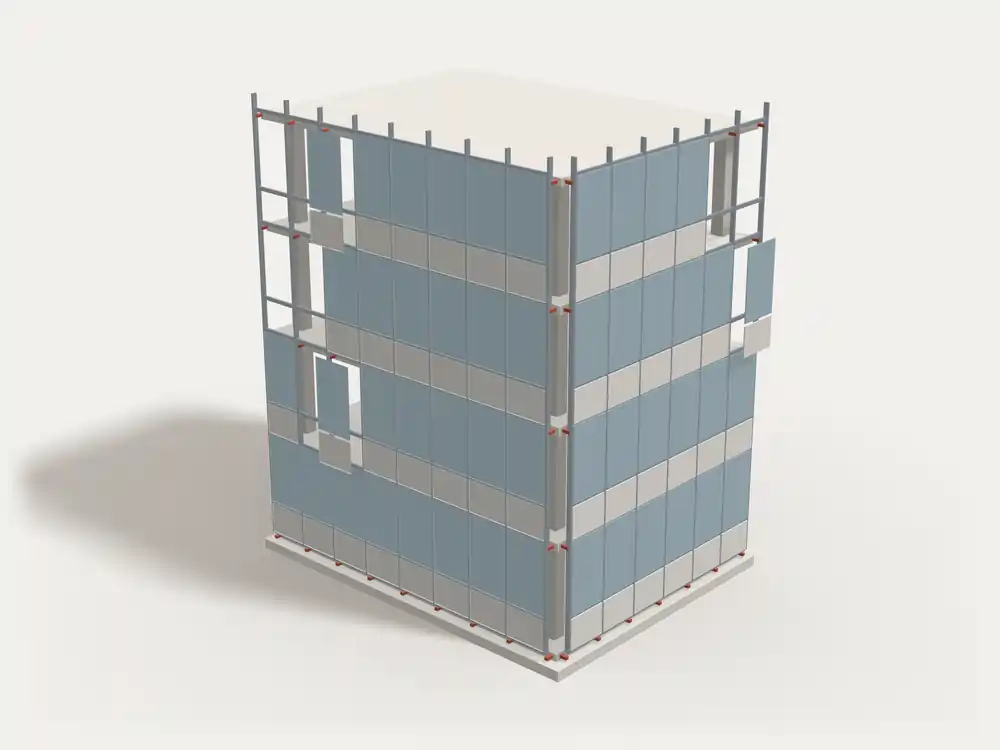
Illustrative 3D model of a generic panel facade on a building corner: mullions and transoms on red-oxide brackets fixed to the slab edges, glazed and solid panels, a few bays left open and a few panels set out from the face.

Specialist steel · 04 / 13

Facades: engineering & cutting lists

Facade calculation reports, and cutting lists and panel schedules taken straight from the Revit model, with the facade substructure coordinated with the main structure. Available on its own for facade contractors.

  • Calculation reports for facade framing, brackets and anchors
  • Cutting lists and panel schedules from the model
  • Facade substructure coordinated with the main steel or RCC frame
Ask about facades

Steel buildings

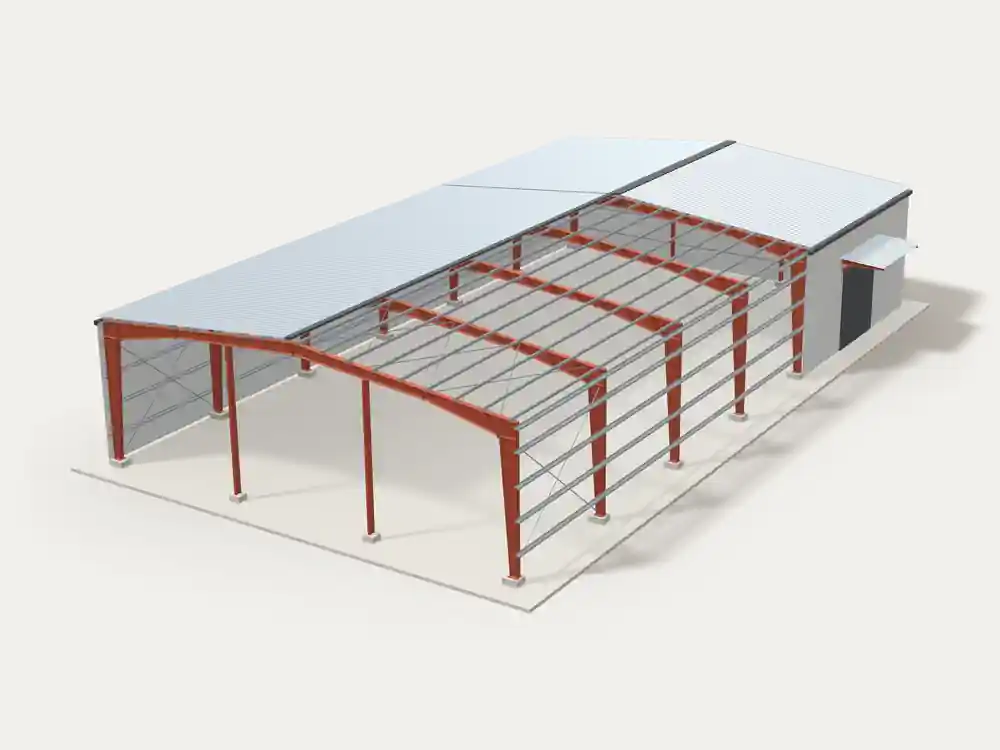
Illustrative 3D model of a generic pre-engineered building: red portal frames with purlins, girts and bracing, partly sheeted, on a concrete slab.

Steel buildings · 05 / 13

Pre-engineered buildings

Portal-frame sheds for factories, warehouses and workshops, supplied as frames, purlins, bracing and sheeting, or erected complete.

  • Single and multi-span portal frames
  • Crane runways, mezzanines and canopies
  • Roof and wall sheeting, gutters and trims
Ask about a PEB
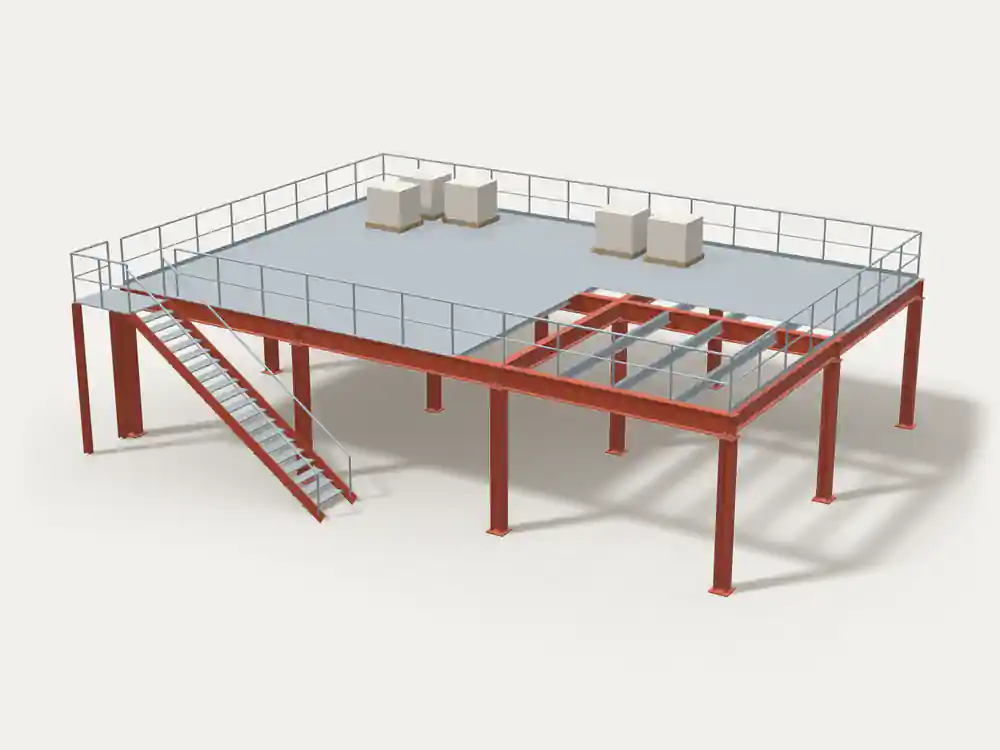
Illustrative 3D model of a generic steel mezzanine floor on a column grid, with decking, an open bay showing the joists, a staircase and handrails.

Steel buildings · 06 / 13

Mezzanines, platforms & access steel

Storage and working floors inside existing buildings, access platforms, walkways and stairs around plant and equipment.

  • Column grids to suit the floor below
  • Decking, grating or chequer plate
  • Stairs, ladders, handrails and edge protection
Ask about a mezzanine
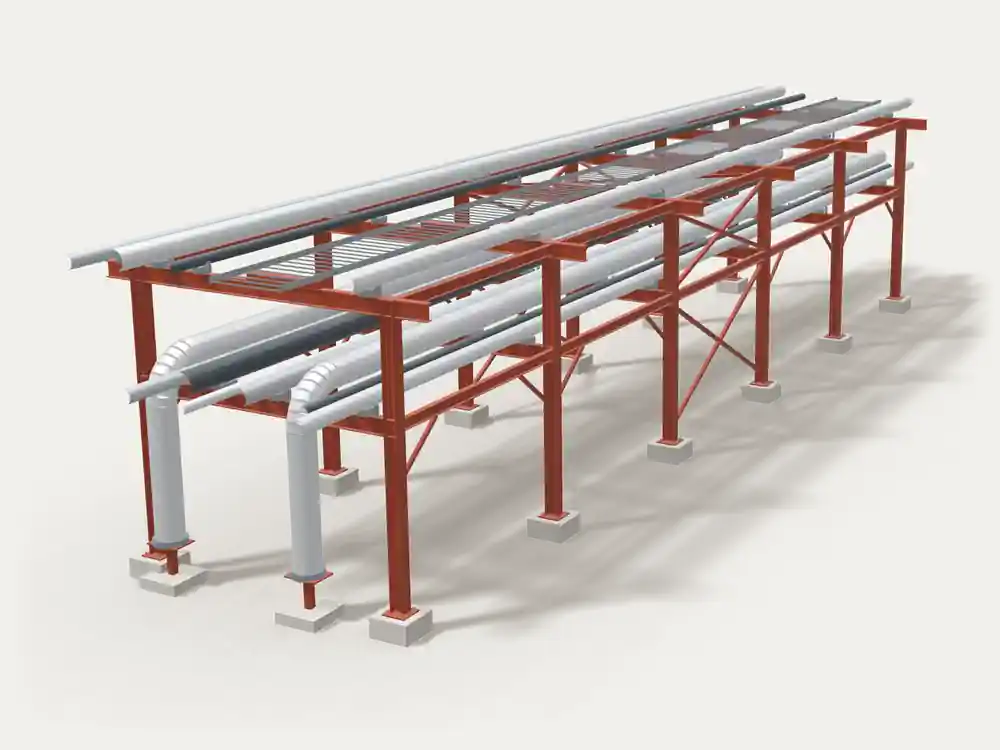
Illustrative 3D model of a generic two-tier steel pipe rack carrying pipes, with bracing between the frames.

Steel buildings · 07 / 13

Pipe racks & plant structures

Racks, equipment supports, tank and vessel structures for process, energy and utility sites.

  • Single and multi-tier racks
  • Equipment and vessel supports
  • Access, ladders and cages
Ask about a pipe rack
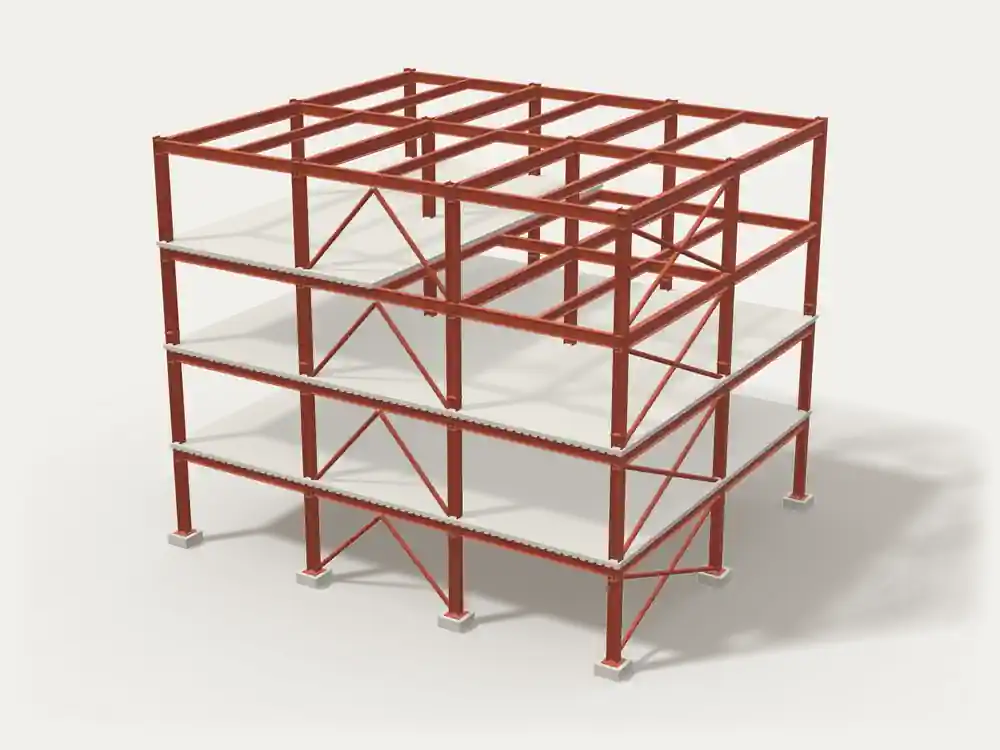
Illustrative 3D model of a generic multi-storey braced steel frame, with floors on the lower levels and open steelwork above.

Steel buildings · 08 / 13

Multi-storey steel frames

Braced and moment frames for commercial, institutional and industrial buildings.

  • Multi-storey braced frames
  • Columns, beams, bracing and connections
  • For offices, campuses, showrooms and institutions
Ask about a steel frame
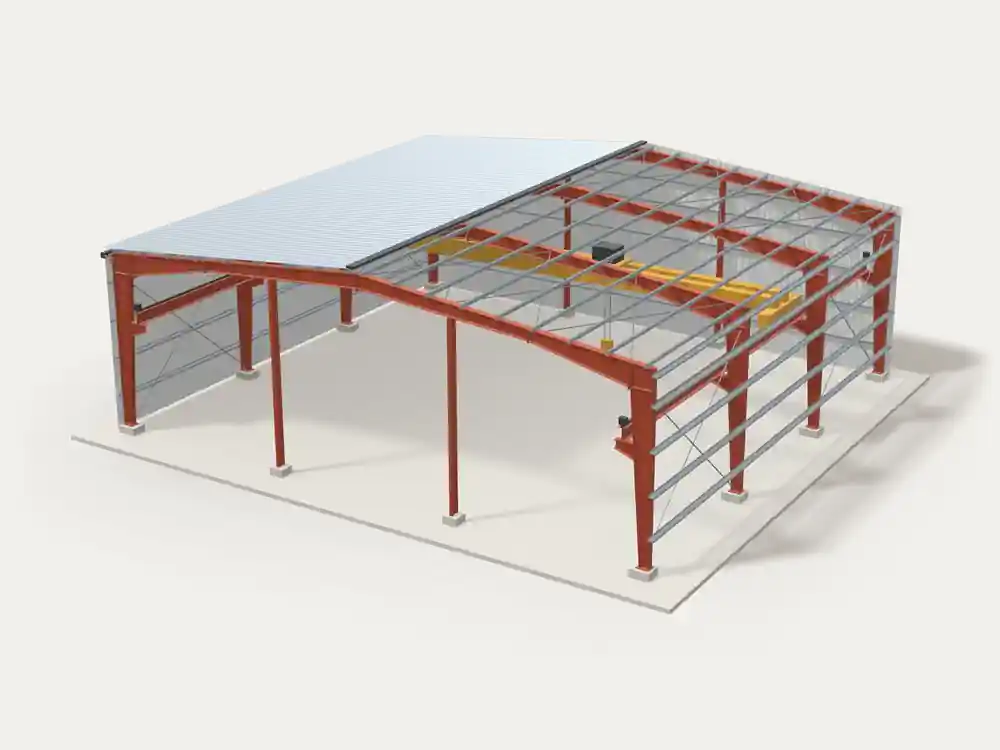
Illustrative 3D model of a generic portal-frame building opened up to show crane runway beams on column brackets, rails, end stops and an overhead travelling crane.

Steel buildings · 09 / 13

Crane runways

Runway beams, brackets and rails for overhead cranes, in new pre-engineered buildings or added to existing ones.

  • Crane runways in new buildings
  • Crane runways added to existing buildings
  • Modelled with the frame, to approved shop drawings
Ask about a crane runway
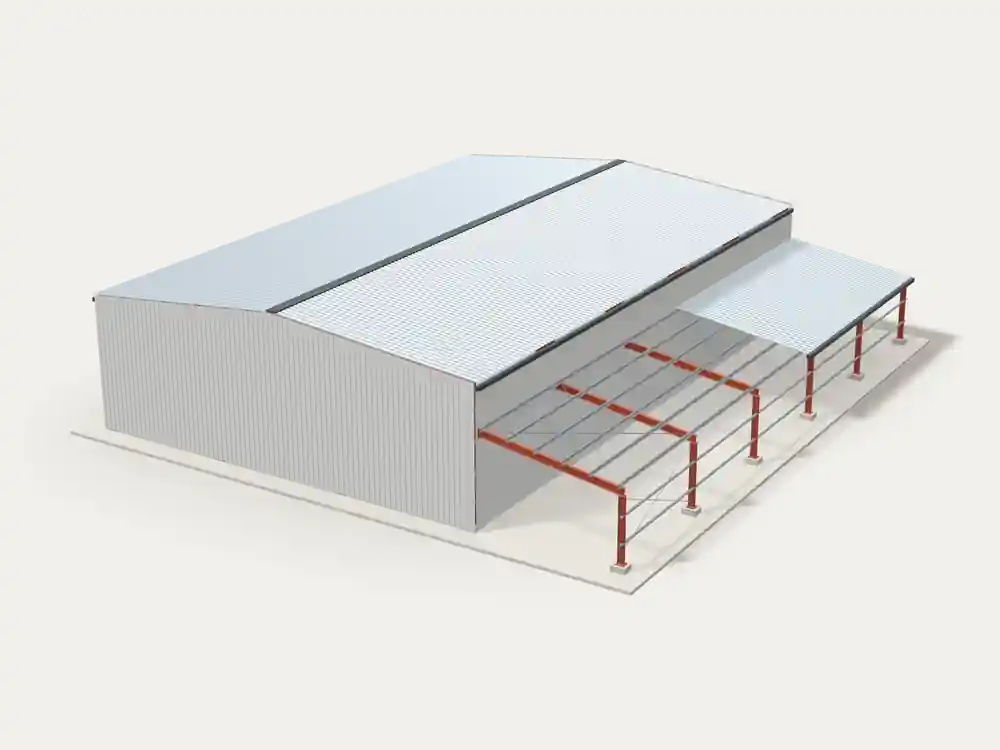
Illustrative 3D model of a generic clad steel building with a new lean-to extension along one side: red columns and rafters, purlins, bracing, and sheeting started on the far bays.

Steel buildings · 10 / 13

Extensions & added bays

Adding bays, mezzanines and crane runways to existing buildings; strengthening and replacement of damaged steel.

  • Added bays and lean-tos
  • Strengthening and alterations
  • Replacement of damaged steel
Ask about an extension
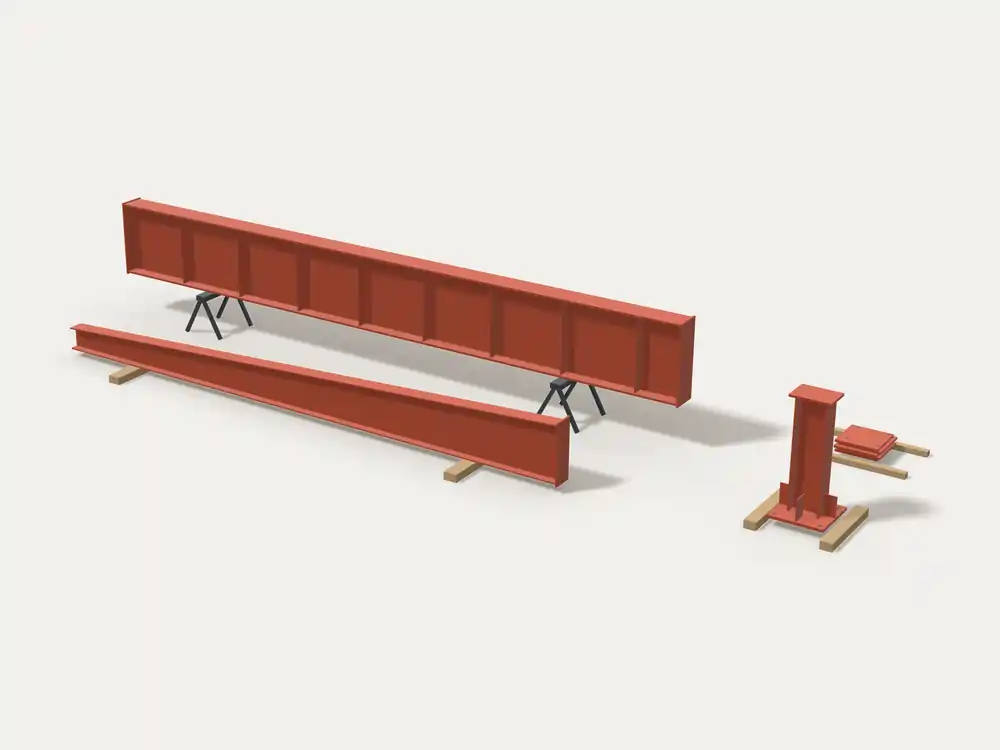
Illustrative 3D model of generic built-up steel: a stiffened welded plate girder on trestles, a tapered member on timber, a stiffened column base and a stack of base plates.

Steel buildings · 11 / 13

Plate girders & built-up sections

Welded plate girders, tapered members, base plates and heavy connections.

  • Welded plate girders
  • Tapered built-up members
  • Base plates and heavy connections
Ask about built-up steel

RCC & civil

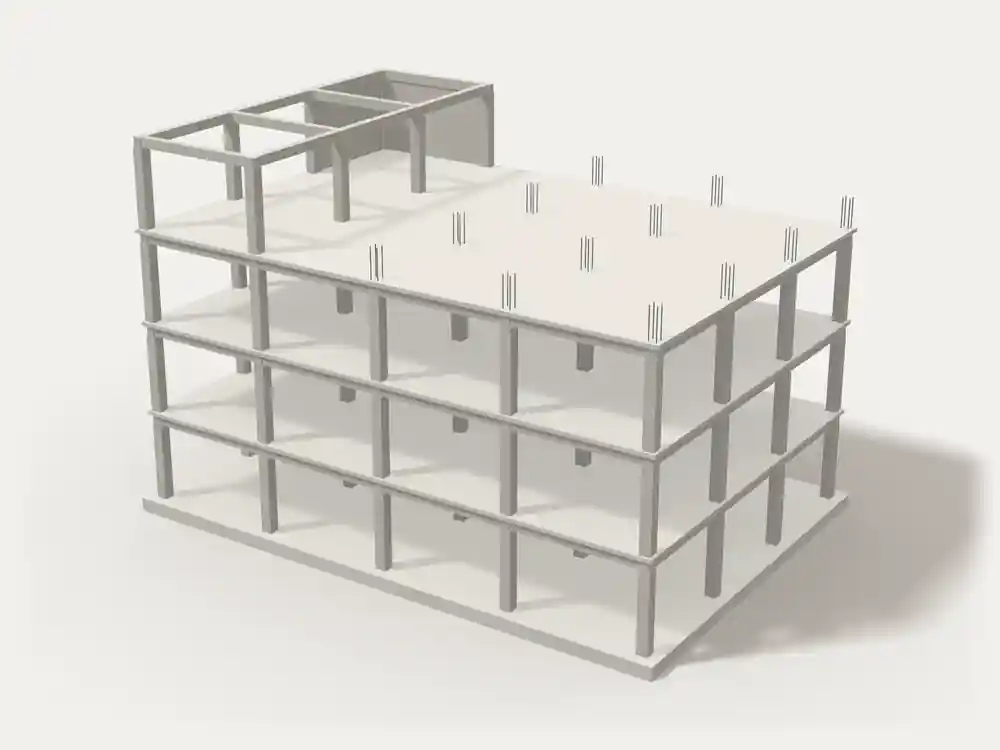
Illustrative 3D model of a generic reinforced concrete frame building: three floors of columns, beams and slabs, a core at one corner, the next lift of columns cast on part of the roof and starter bars on the rest.

RCC & civil · 12 / 13

RCC buildings

Reinforced concrete framed buildings, built by site contractors we select and manage, to drawings produced from the same model as the steel.

  • Foundations, columns, beams and slabs
  • Reinforcement and GA drawings from the model
  • Combined with steel roofs and frames where needed
Ask about an RCC building
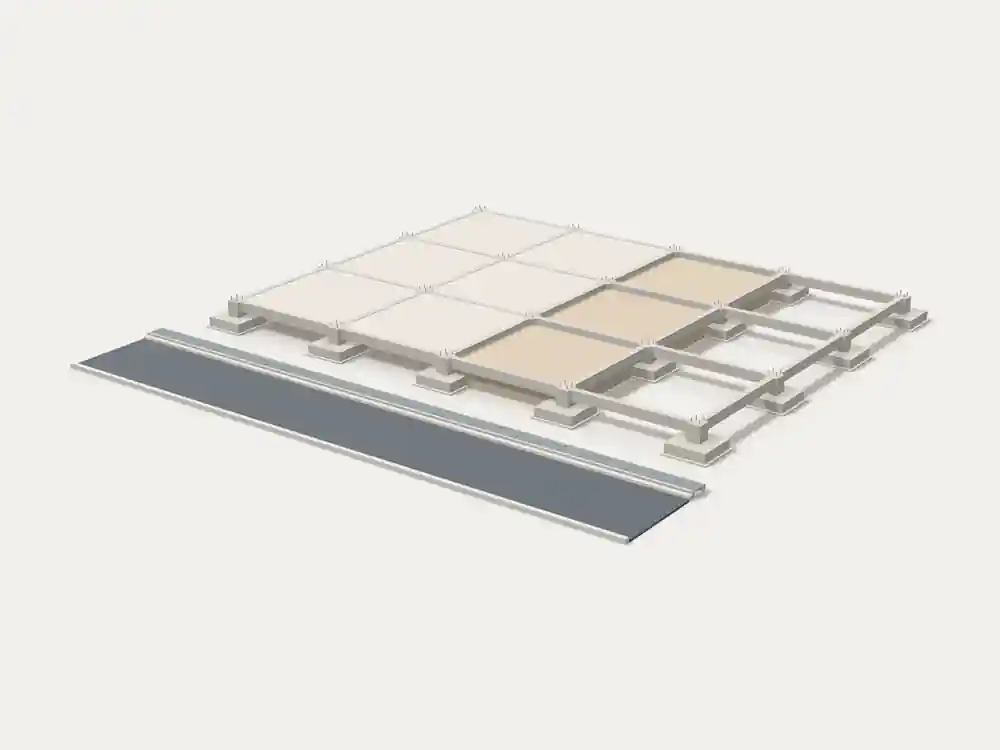
Illustrative 3D model of generic civil works: a grid of footings and pedestals with anchor bolts, plinth beams, part of the grade slab cast and part filled, a covered drain and a road along the front.

RCC & civil · 13 / 13

Civil works

The civil works under and around the building, managed together with the structure: foundations, plinths, slabs and site works.

  • Footings, pedestals, plinth beams and grade slabs
  • Anchor bolts set to the steel layout
  • Roads, drainage and boundary works
Ask about civil works
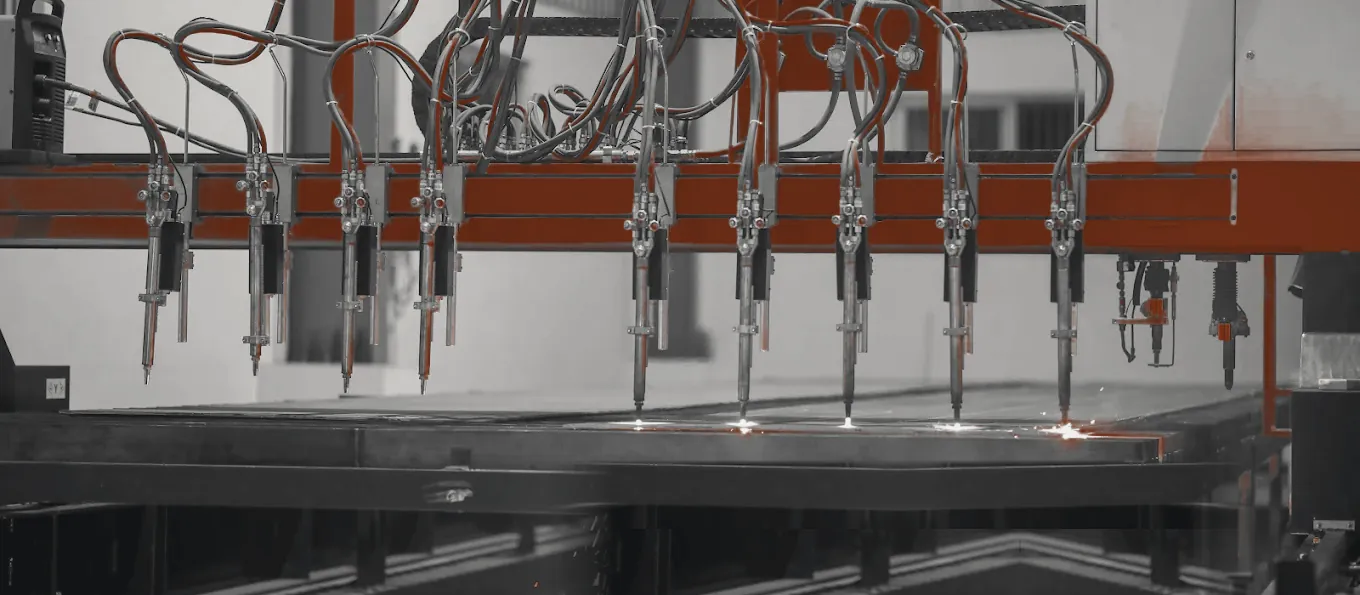
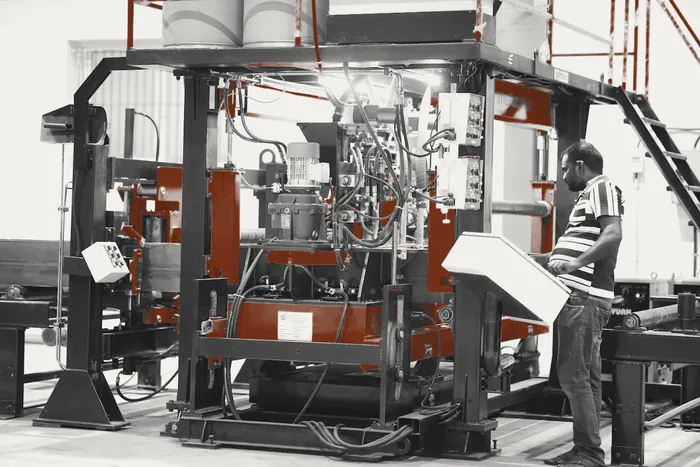
Multi-torch CNC gas-cutting machine at our partner fabrication shop, sparks falling below the table as plates are cut into strips.

Made in our partner shop.

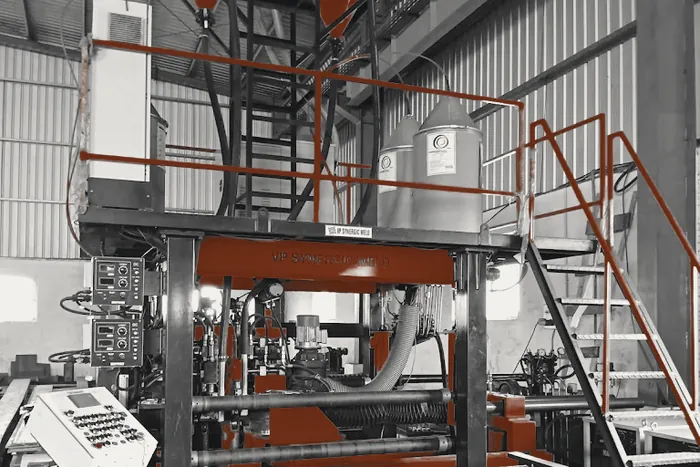
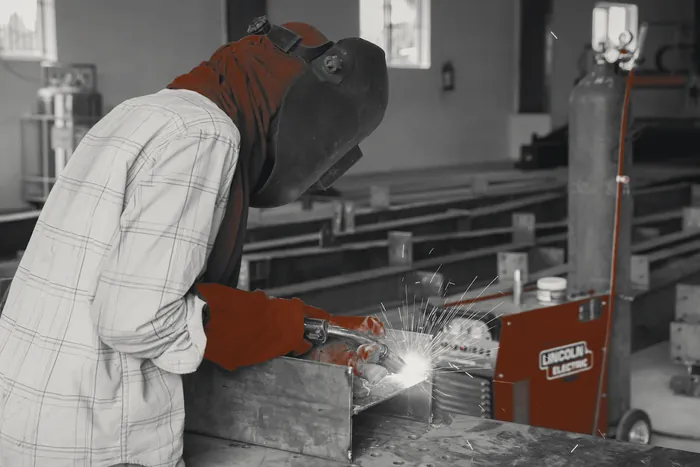
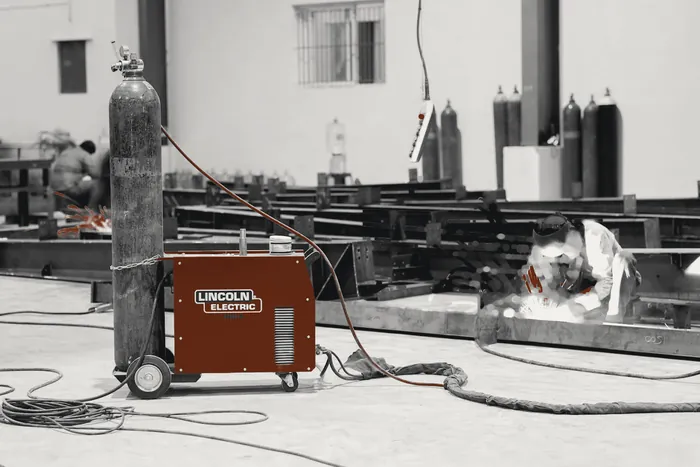
Our fabrication partner near Coimbatore builds to the shop drawings we issue from the model, on a line made for built-up sections, and we check every assembly before it leaves. Kerala, Tamil Nadu and Karnataka sites are within a day's haul.

Operator at an H-beam fit-up machine.
Fit upFlanges and web assembled square.
Submerged-arc welding line with flux hoppers above a built-up section.
WeldBuilt-up sections on the submerged-arc line.
Welder welding a fitting to a steel member.
FittingsEnd plates and cleats to the shop drawings.
Shop floor with rows of fabricated members and a welder at work.
InspectChecked by us, laid out by assembly mark.

Quick start: steel shed

Quick start for a steel shed.

For a straightforward pre-engineered shed you can start here: set the span, length and height and watch it frame up. When it looks right, send it to us and we will price that building. For anything else, send us the drawings.

Illustrative render of a generic steel portal-frame building: red frames, galvanised purlins and girts, part of the roof sheeted.

This preview needs a browser with 3D graphics. Send us your span, length and eave height in the enquiry form and we will quote that building.

Floor area
1,440m²
Length
60m
Ridge height
9.2m

Indicative model. Every building is designed to its own loads and drawings.

Spans
24m
10
6m

Length60 m10 × 6 m

8m
Roof slope
Cladding

Wall options (dado, roller shutters) appear with Roof + walls.

Sheeting colour indicative
Options

Services

How we work on each job.

The model and drawings are ours. Fabrication goes to partner shops we select and inspect; erection, RCC and civil works to site contractors we supervise.

On the model

Ours, from first drawing to as-built. Modelling, drawings and calculations can also be ordered on their own.

  • Revit modelling (BIM): structural, architectural and facade models
  • BIM coordination and as-built models
  • Detailing & shop drawings
  • Design for design-and-build jobs
  • Bills of materials & quantities
  • Complex connections detailed in 3D
  • Facade calculation reports
  • Facade cutting lists & panel schedules

Through partner shops

To approved shop drawings, inspected before despatch.

  • Structural steel fabrication
  • Pre-engineered buildings
  • Built-up sections & plate work
  • Platforms, mezzanines, stairs & handrails
  • Surface preparation & painting; galvanising where specified

On site, supervised by us

Planned from the model, with lifting plans and method statements.

  • Steel erection
  • Roofing & cladding
  • Site welding & modifications
  • Extensions, strengthening & repairs
  • RCC, foundations, slabs & site works

Send drawings for a quotation

Who we work for

Industrial, logistics, infrastructure, commercial.

Owners, contractors, consultants and project managers who need structures delivered to programme and built safely on a working site.

  • Industrial

    Manufacturing & process

    Production halls, process buildings, mezzanines, pipe racks and equipment supports, delivered to the plant’s programme and erected around a working site.

  • Logistics

    Warehousing & storage

    Clear-span warehouses, distribution sheds and storage buildings.

  • Infrastructure

    Energy & utilities

    Pipe racks, plant structures, utility buildings, walkways and access platforms for infrastructure and energy sites.

  • Commercial

    Commercial & institutional

    Parametric and long-span roofs, space frames, canopies, steel and RCC frames and mezzanines for offices, campuses, showrooms and institutions.

Where we work

Across South India: Kerala, Tamil Nadu, Karnataka, Andhra Pradesh and Telangana.

Ask about sites elsewhere. Tell us where the site is

Working with us

What happens after you call.

The whole path, so there are no surprises about what we need from you or what arrives when.

  1. Enquiry

    Send whatever you have: drawings, a plan, a sketch. We come back with questions, not a brochure.

    You send

    • Drawings if you have them, or a plan and a brief
    • Site location and access
    • What the building is for; cranes, plant, storage loads
  2. Quotation

    An itemised quote by tonnage and scope, with a programme and the exclusions stated, so you can compare like with like.

    You get

    • Itemised quotation
    • Programme by stage
    • Scope and exclusions in writing
  3. Model, drawings & approval

    We model the structure, coordinate it with the other disciplines, and send the drawings and material lists for approval. Nothing is fabricated or built until you sign off.

    You get

    • Model views, clash-checked
    • GA, shop and reinforcement drawings for approval
    • Anchor bolt layout and foundation loads
    • Material list
  4. Fabrication & site works

    Steel is fabricated by partner shops and site works are carried out by site contractors, to the approved drawings, with progress and quality tracked against the model.

    You get

    • Mill test certificates for the steel
    • Progress by assembly, tracked against the model
    • Assembly marks that match the drawings
  5. Delivery

    Steel is despatched in erection order and the site works are sequenced with it, so nothing waits on the ground.

    You get

    • Despatch sequenced to erection
    • Delivery schedule agreed with site
    • Packing lists by load
  6. Erection, construction & handover

    Erection and construction are planned from the model and supervised by us to method statements, then we hand over a building you can use.

    You get

    • Erection and construction method statements
    • Our supervision on site
    • Alignment records, as-built model and records

How we check

Checked in the shop. Checked again on site.

What we check at the partner shop before steel is despatched, and on site before work is signed off.

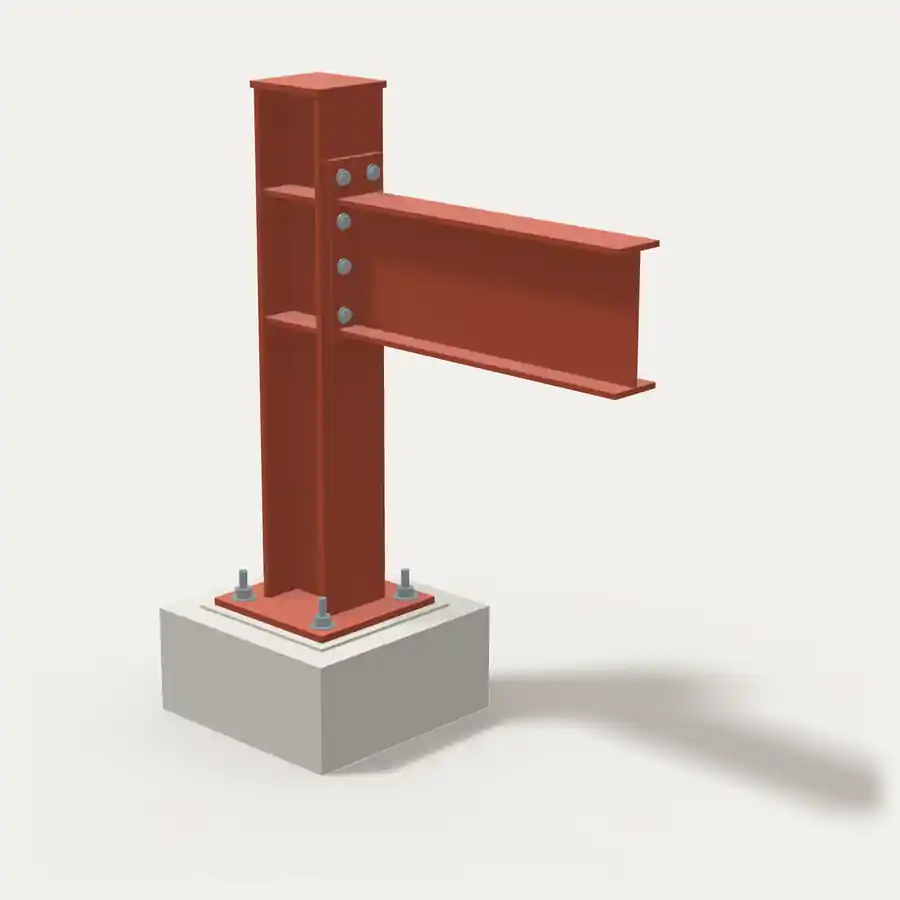
Illustrative 3D close-up of a bolted end-plate beam-to-column joint above a column base plate with anchor bolts.

At the partner shop

  • Traceable material

    Steel bought with mill test certificates, matched to the drawings.

  • Qualified welding

    Welders qualified for the joints they make, with inspection before despatch.

  • Dimensional checks

    Assemblies checked against the shop drawings before they leave.

  • Finish to specification

    Surface preparation and paint applied as specified, recorded by assembly.

On site

  • Method statements

    Lifting plans, erection and construction sequence agreed before work starts.

  • Supervised site work

    Erection and construction carried out under our supervision, to the agreed method statements.

  • Alignment records

    Plumb and level checked and recorded before bolt-up is complete.

  • Standards and specification

    Fabrication, erection and construction to the relevant Indian Standards and your project specification.

Why it works

  • One team, one responsibility

    We are responsible for the model, the fabrication, the site works and the erection, so there is no argument about whose work does not fit.

  • Drawings you approve first

    Shop drawings go to you first. What you approve is what gets fabricated, and what gets fabricated is what arrives.

  • Programme sequenced to your site

    Despatch is planned from the erection sequence, so loads arrive in lifting order.

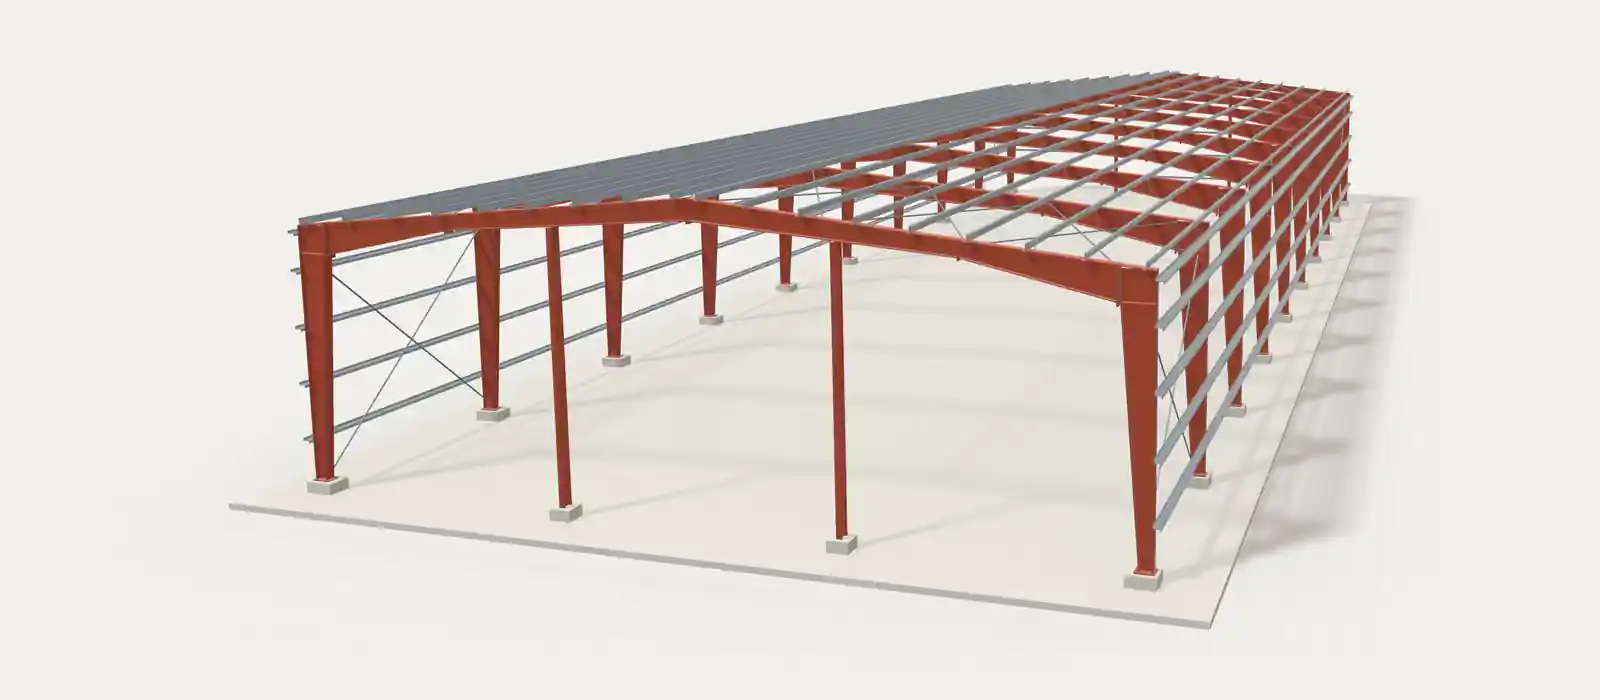
Illustrative 3D model of a generic portal-frame building: a long run of red steel frames with purlins and girts receding in perspective.

One model, one team.

The model that produced the drawings is the one we check fabrication, site works, deliveries and erection against. When something does not fit on site, it is one conversation, not several.

Before you call.

Straight answers to what owners and contractors usually ask first.

Something else? Ask us on WhatsApp or by phone.

Can you fabricate to our drawings?

Yes. We model the steel from your client or consultant drawings, send shop drawings for approval, then have it fabricated by partner shops under our inspection.

Do you only do pre-engineered sheds?

No. Complex steel such as parametric roofs and space frames is our specialisation, and we also deliver steel and RCC buildings and civil works. Pre-engineered sheds are one part of that.

Do you have your own fabrication shop?

No. We engineer and model the job, then place fabrication with partner shops we select and coordinate. We approve their shop drawings, track progress against the model and inspect before despatch, so you still have one point of contact.

Do you provide engineering only, e.g. facade cutting lists or calculation reports?

Yes. Modelling in Revit, cutting lists and calculation reports can be ordered on their own, for facades and for steel structures.

Do you design as well?

For design-and-build jobs, yes: steel and RCC structures designed, drawn for your approval and built under one contract.

How do you use BIM and AI?

The 3D model is the single reference for drawings, quantities, fabrication and erection. We use AI to check the model, sort clashes, take off quantities, track progress against the programme and flag risks early, so you get clear updates rather than surprises.

Where do you work?

Across South India: Kerala, Tamil Nadu, Karnataka, Andhra Pradesh and Telangana. Ask about sites elsewhere.

What do you need for a quotation?

Drawings or a plan, the site, what the building is for, anything heavy (cranes, plant, storage loads), the finish you want, and when you need it.

Do you do the civil works?

Yes. Civil and RCC works can be part of the same project, built by site contractors we select and manage. If you already have a civil contractor, we give them the foundation drawings, anchor bolt layout and loads early and coordinate the work with them.

What about painting or galvanising?

Steel is blast cleaned and painted to the specified system before despatch. Galvanising is arranged where the specification calls for it.

Send the drawings, get a quote.

Drawings or a plan and an idea of the loads is usually enough for us to come back with a scope, a programme and a price.

Who you deal with

Arjun K J, founder.

You deal with me directly, from first enquiry to handover.

+91 90610 67981 · arjun.kj@structiora.com

Tell us about the job

Complex steel, steel or RCC buildings, civil works, or erection management. A few lines is enough to start.

If your email app doesn’t open, email arjun.kj@structiora.com or WhatsApp +91 90610 67981 — drawings welcome on either.

Sending opens a pre-filled email in your mail app so you can attach drawings. Your details go to arjun.kj@structiora.com and nowhere else.

Call WhatsApp Get a quote